

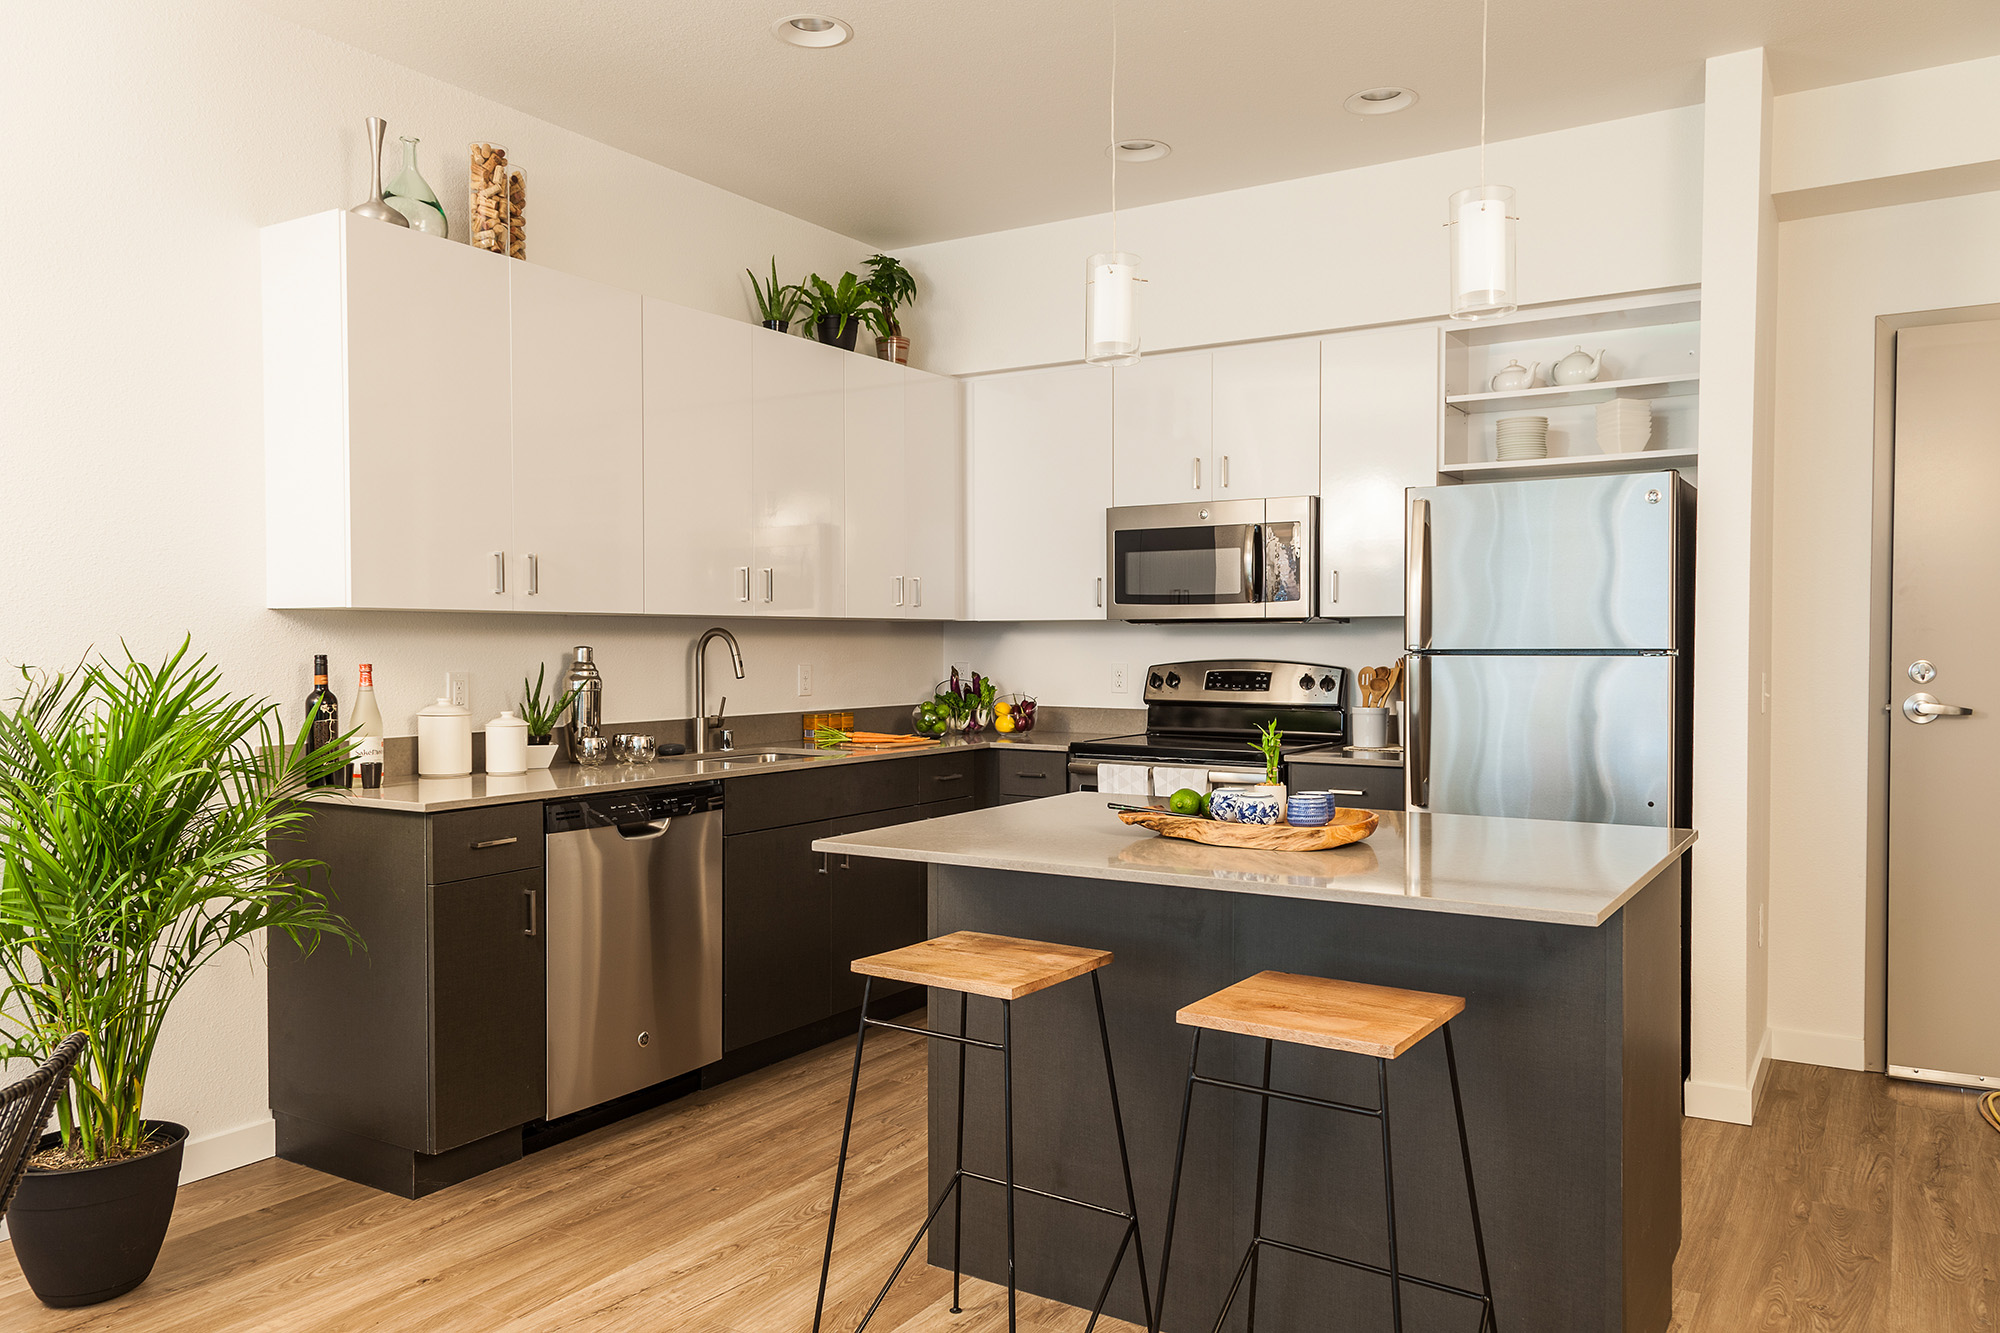
A kitchen island can become much more than an extra work surface. It may serve as a place for quick breakfasts, homework, casual conversations, meal preparation, and entertaining friends. Yet the difference between an island that looks impressive and one that works well every day often comes down to planning details that are easy to overlook, including countertop overhangs, seating clearance, and the relationship between the surface and the surrounding cabinetry.
For homeowners in Flower Mound, TX, a kitchen remodel is an opportunity to design an island around the way the household actually lives. A breakfast bar should feel comfortable without blocking circulation, and a generous countertop should support everyday tasks without compromising the layout. Understanding these considerations before choosing a surface can help create a kitchen that is both attractive and functional.
Start With the Island's Purpose
Before choosing a countertop or deciding how far it should extend beyond the cabinets, think about what the island needs to accomplish. An island used primarily for food preparation may require more uninterrupted work surface, while one designed for family meals may need room for seating and easy movement around the stools.
Some households need a combination of both. In that case, divide the island into functional zones. One section can support food preparation, while another accommodates casual dining. The countertop layout should reflect these priorities rather than forcing every activity into the same area.
Consider how people move through the kitchen during a typical day. If several family members prepare food or pass through the room at once, a crowded island can become an obstacle. Cabinet doors, drawers, appliances, and nearby walkways should all be considered before finalizing the island's dimensions.
Design Floors offers a range of options through its countertop and backsplash selection, giving homeowners a starting point for comparing surfaces and thinking about how the finished island will relate to the rest of the kitchen.
What Is a Countertop Overhang?
A countertop overhang is the portion of the surface that extends beyond the cabinetry or supporting structure beneath it. Overhangs may be used along the front edge of a cabinet run or extended farther in a designated seating area to provide space for knees and legs.
The appropriate dimensions depend on the selected countertop material, the island design, the cabinet construction, and the intended use. An overhang should never be planned solely by appearance. The fabricator and installer need to confirm the permitted dimensions and whether additional support is required for the chosen surface.
Think about the island from several angles. The overhang may look balanced when viewed from the living room but feel cramped when someone sits at the counter. It may also affect the clearance between the island and nearby appliances. Reviewing the complete layout helps identify these issues before the countertop is fabricated.
Plan Comfortable Breakfast Bar Seating
A breakfast bar should allow people to sit comfortably without interfering with the rest of the kitchen. The amount of space required depends on the size of the stools, the number of people using the island, and the available room behind the seating area.
Measure the intended stools before finalizing the island design. A wide stool with arms may require more space than a compact backless model. Consider whether the stools will remain tucked beneath the counter when not in use or occupy a larger area of the room.
Legroom is equally important. The countertop extension should be planned around the needs of the people using it, while still meeting the structural requirements of the selected material. Avoid assuming that a deeper overhang is automatically better. The goal is to provide comfortable seating without making the island oversized or reducing valuable workspace.
Think about the path behind the stools as well. Someone seated at the counter should not make it impossible for another person to move through the kitchen. The space needed for movement will depend on the room, nearby cabinets, appliance doors, and household routines.
Match the Surface to the Island's Role
The countertop material influences the island's appearance, maintenance requirements, and fabrication possibilities. A bold surface can turn the island into the kitchen's visual centerpiece, while a more restrained option can let cabinetry, lighting, or a backsplash attract attention.
When comparing surfaces, consider how the countertop will be used. A household that cooks frequently may prioritize care requirements and resistance to everyday wear. A family that uses the island primarily for casual meals may focus on appearance, available workspace, and how the material coordinates with the rest of the room.
Natural-looking patterns can add movement to a large island, but strong veining may require thoughtful planning around seams and edges. More uniform surfaces can create a quieter look, particularly in kitchens with detailed cabinetry or patterned flooring. Ask to see samples and, where possible, examples of the finished edge treatment.
Do not select a countertop solely from a small sample or online image. The appearance of a surface can change with lighting, surrounding colors, and the scale of the installation. Reviewing the material beside cabinet and backsplash samples can help you make a more informed choice.
Consider the Edge Profile Along the Seating Side
The countertop edge contributes to the island's overall character. A simple, straight profile can support a contemporary design, while a softened or decorative edge may complement a more traditional kitchen. The available profiles depend on the selected material and fabrication method.
Edge selection also affects how the island looks from the living or dining area. In an open-concept layout, the seating side may be visible from several rooms, making the finished edge a prominent detail. Consider how it relates to the cabinetry, hardware, and other visible finishes.
Ask the fabricator which edge options are appropriate for your chosen surface and how the corners will be finished. If the countertop includes an overhang, confirm that the profile and structural support work together as intended. Appearance should be considered alongside material requirements and safe installation.
Do Not Forget Electrical Outlets and Appliances
Modern kitchen islands may include electrical outlets, small appliances, or other features that influence the countertop layout. These details should be coordinated before fabrication rather than added as an afterthought.
Consider where people will use a blender, charge a device, or plug in a small appliance. The outlet locations should be convenient without interrupting the most useful preparation area. Any electrical work should be planned and completed in accordance with applicable requirements by qualified professionals.
If the island includes a sink or cooktop, the design becomes more complex. Plumbing, ventilation, clearances, and countertop cutouts must be coordinated with the cabinet layout and the selected material. The position of these features may also affect where people can sit or prepare food.
Coordinate the Island With the Backsplash and Cabinets
A successful kitchen design feels connected without requiring every finish to match exactly. The countertop can repeat an undertone from the cabinets, complement the flooring, or create a contrast that gives the island a distinct identity.
If the countertop has a strong pattern, a quieter backsplash may help preserve visual balance. If the surface is relatively simple, the backsplash can introduce texture or color. The relationship should be considered as a whole, especially when the island is visible from adjoining living spaces.
Cabinet color also influences how substantial the island appears. A contrasting island can create a focal point, while cabinetry and countertop colors that share similar undertones can make the kitchen feel more continuous. Neither approach is universally better; the right choice depends on the room's proportions and the desired effect.
Understand Support Requirements Before Extending the Countertop
A countertop overhang must be supported according to the requirements of the selected material and the design. Different surfaces have different structural characteristics, and allowable overhang dimensions may vary. The fabricator or installer should confirm the support system before the cabinets and countertop are finalized.
Depending on the design, support may involve brackets, corbels, a support frame, or another approved method. The choice should be coordinated with the cabinetry so that the support performs its intended function without interfering with seating or storage.
Do not assume that a countertop can safely extend a particular distance simply because a similar island appears in a photograph. The material, thickness, dimensions, and support arrangement all matter. A professional assessment helps ensure that the finished island is planned for its intended use.
Plan for Cleaning and Long-Term Care
Kitchen islands are exposed to crumbs, spills, food preparation, and frequent contact. The best surface is one whose maintenance requirements fit your routine. Review the manufacturer's guidance for cleaning products, stain prevention, and any periodic care the material may require.
Pay attention to the edge and seams, where crumbs or residue may collect. Clean spills promptly and use products compatible with the selected countertop. Avoid abrasive cleaners or harsh chemicals unless the manufacturer confirms that they are appropriate.
If the island will be used for both cooking and dining, consider how its finish will look under daily use. A highly polished surface may create a different visual effect from a matte or textured finish. The right choice should account for the kitchen's design as well as your expectations for maintenance.
Common Island Planning Mistakes to Avoid
One common mistake is designing the island around a countertop sample before confirming the room's dimensions. A beautiful surface cannot compensate for an island that blocks circulation or leaves too little room to open appliances and cabinets.
Another mistake is choosing stools after the countertop has been installed. Seating dimensions affect legroom and circulation, so the stool style and intended number of seats should be considered early in the design process.
Homeowners should also avoid treating an overhang as a purely decorative feature. Structural support, material requirements, and the way the island will be used all influence the final design. These details are best resolved before fabrication begins.
Create an Island That Brings People Together
A well-planned kitchen island can support everything from meal preparation to casual family conversations. The key is to consider the countertop surface, overhang, seating, support, and circulation as parts of one design rather than separate decisions.
Homeowners in Flower Mound, Highland Village, Coppell, Argyle, and Lewisville, TX, can start exploring materials through the countertop and backsplash options at Design Floors. For help discussing your kitchen renovation, contact Design Floors. Careful planning can help you create an island that looks inviting, supports everyday tasks, and gives family and friends a comfortable place to gather.


